Cottleville, Missouri / Since 2003
Residential permit
drawings in 30 days or less.
Architecture for residential, commercial, civic, and public work, from small additions and custom decks to large facilities.
See the residential path View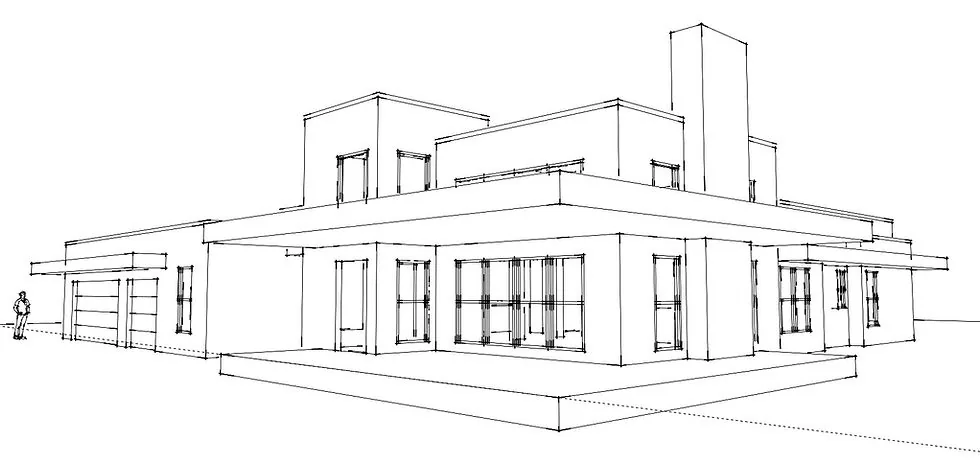
Second-generation architect
Owner-led practice
A clearer residential path
Permit drawings in 30 days or less.
Kostecki Architecture + Design publishes a six-part permit-document timeline that begins with a free initial consultation and ends with construction documents or permit drawings.
or less
The published timeline
Six checkpoints.
One drawing set.
- Day 1Initial consultationAlways free
- Day 2Proposal provided
- Days 3–4Client review and approval
- Days 5–8Existing conditions work
- Days 9–16Schematic design and approval
- Days 17–30Construction documentsPermit drawings
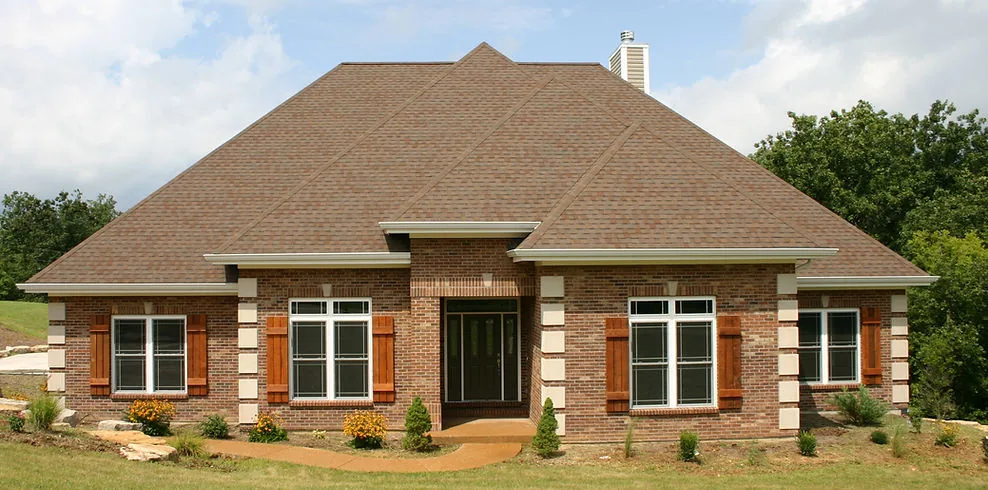
Residential architecture
Practical knowledge behind every design.
Kurt describes hands-on construction knowledge as important to learning how buildings go together. That practical understanding informs work ranging from decks and additions to custom homes.
Discuss a residential projectSelected work + studies
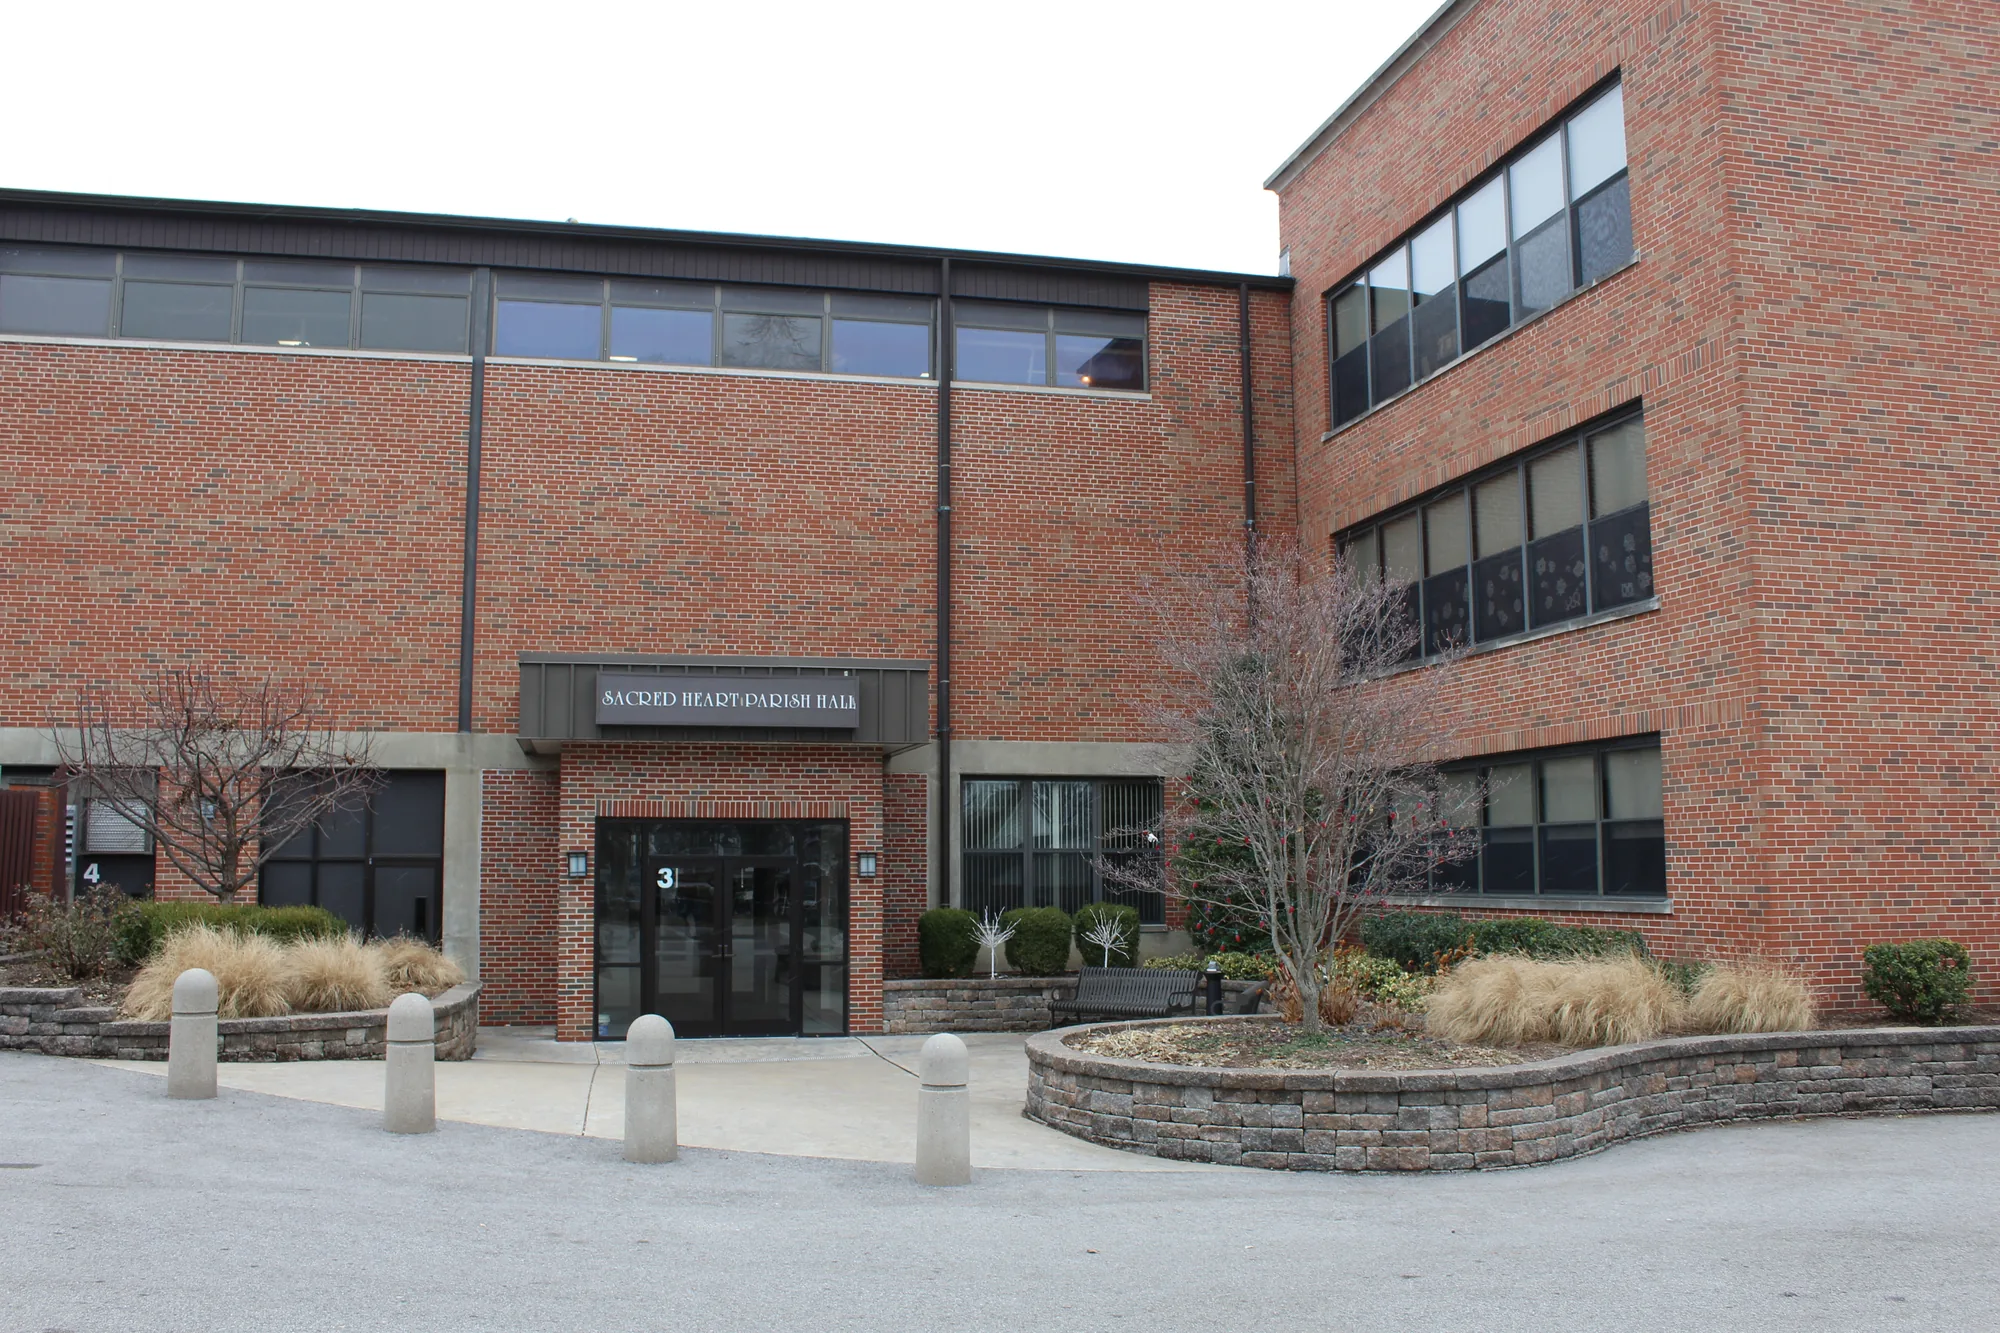
Across building types and scales.
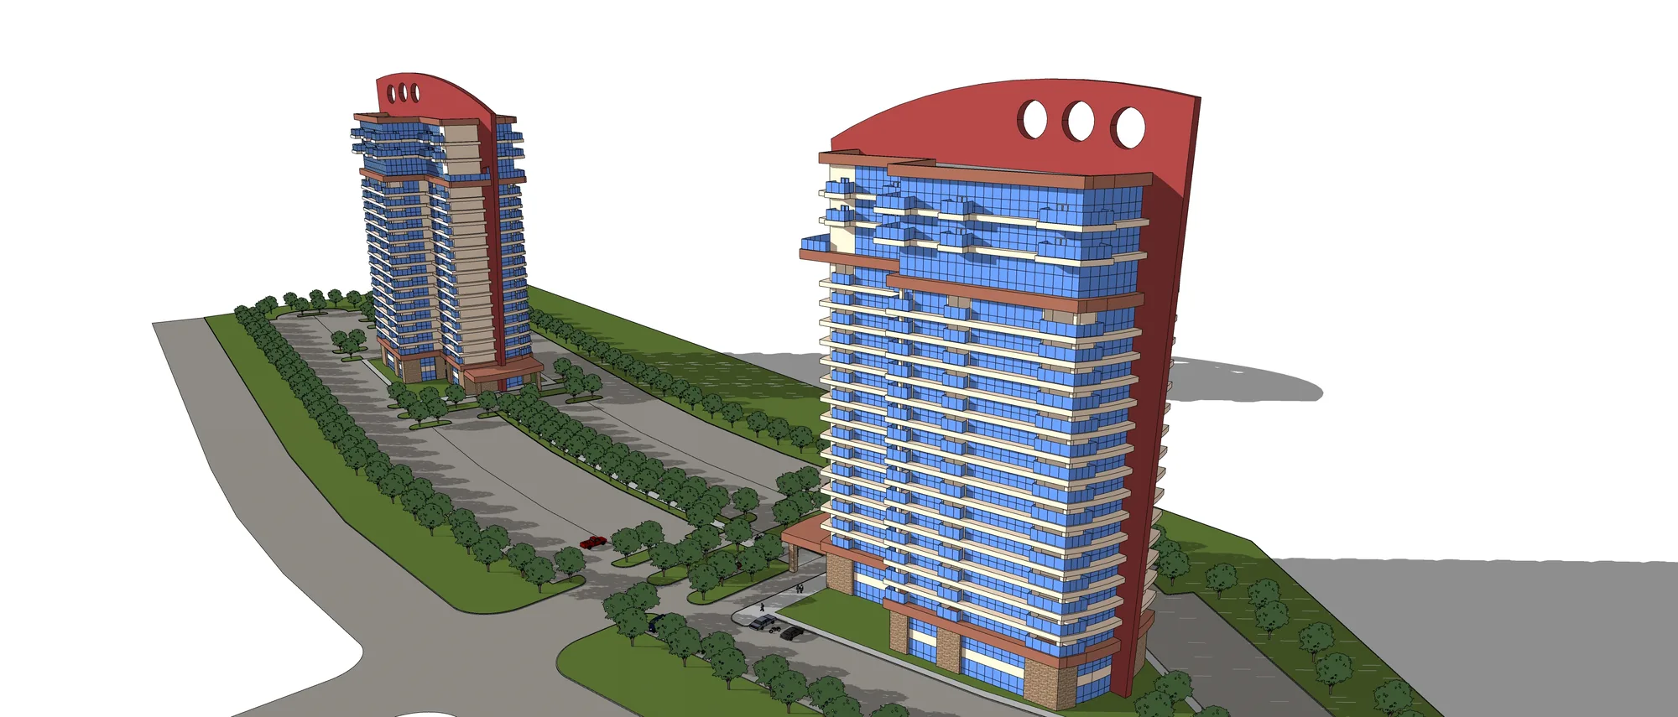
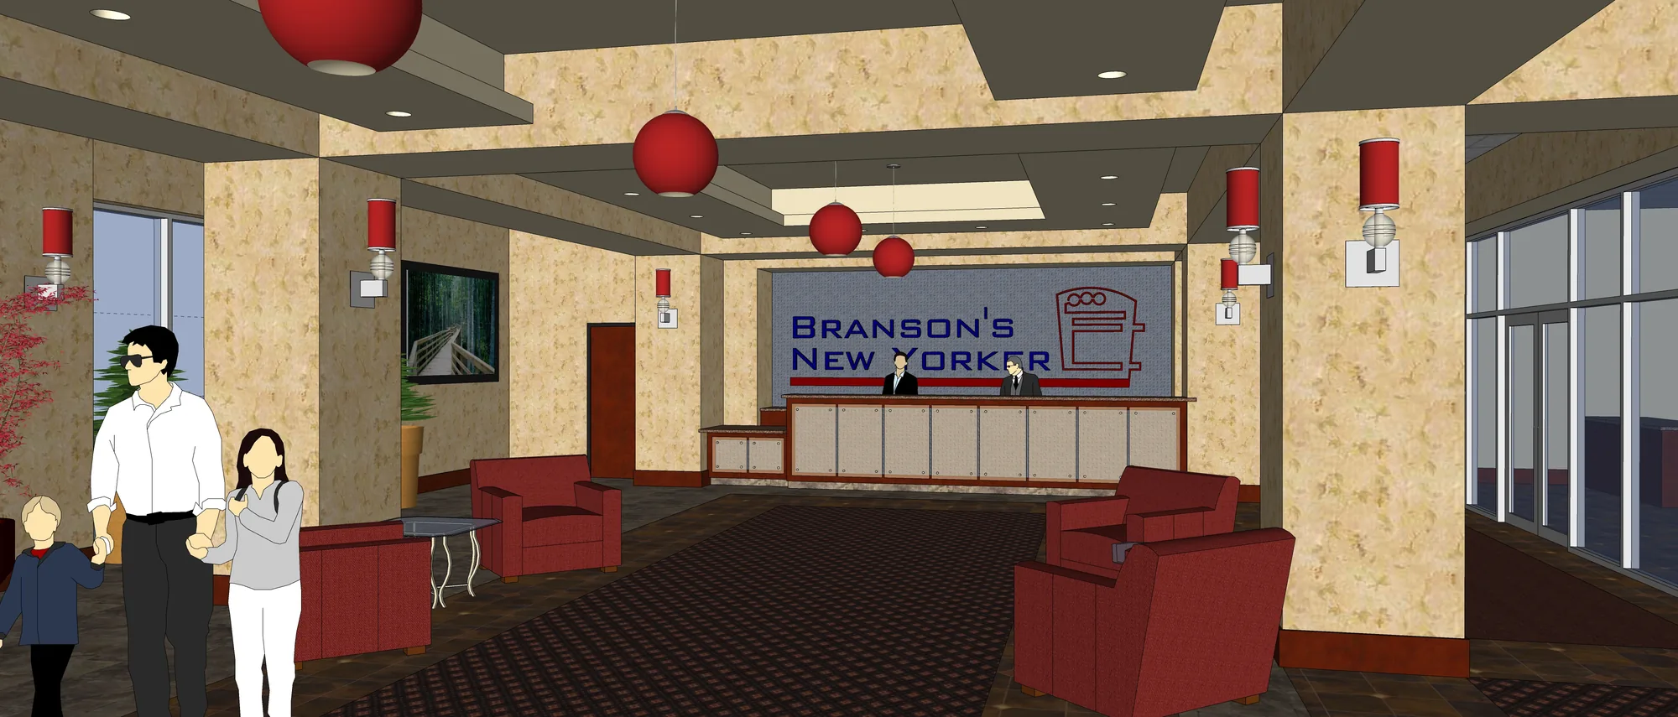
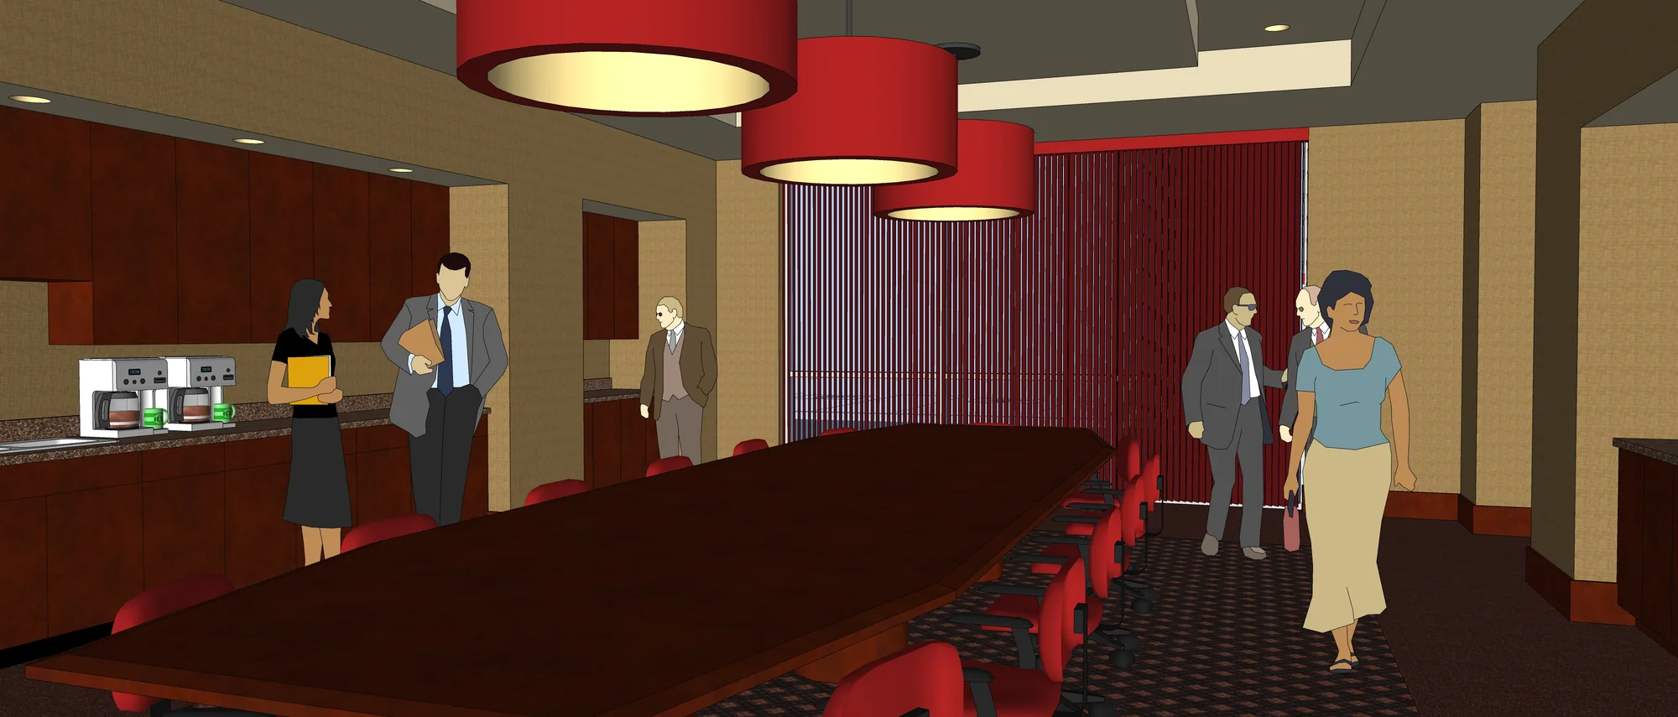
The practice works across residential, commercial, civic, public, and senior-living projects. Three-dimensional studies help clients see the intended direction before construction.
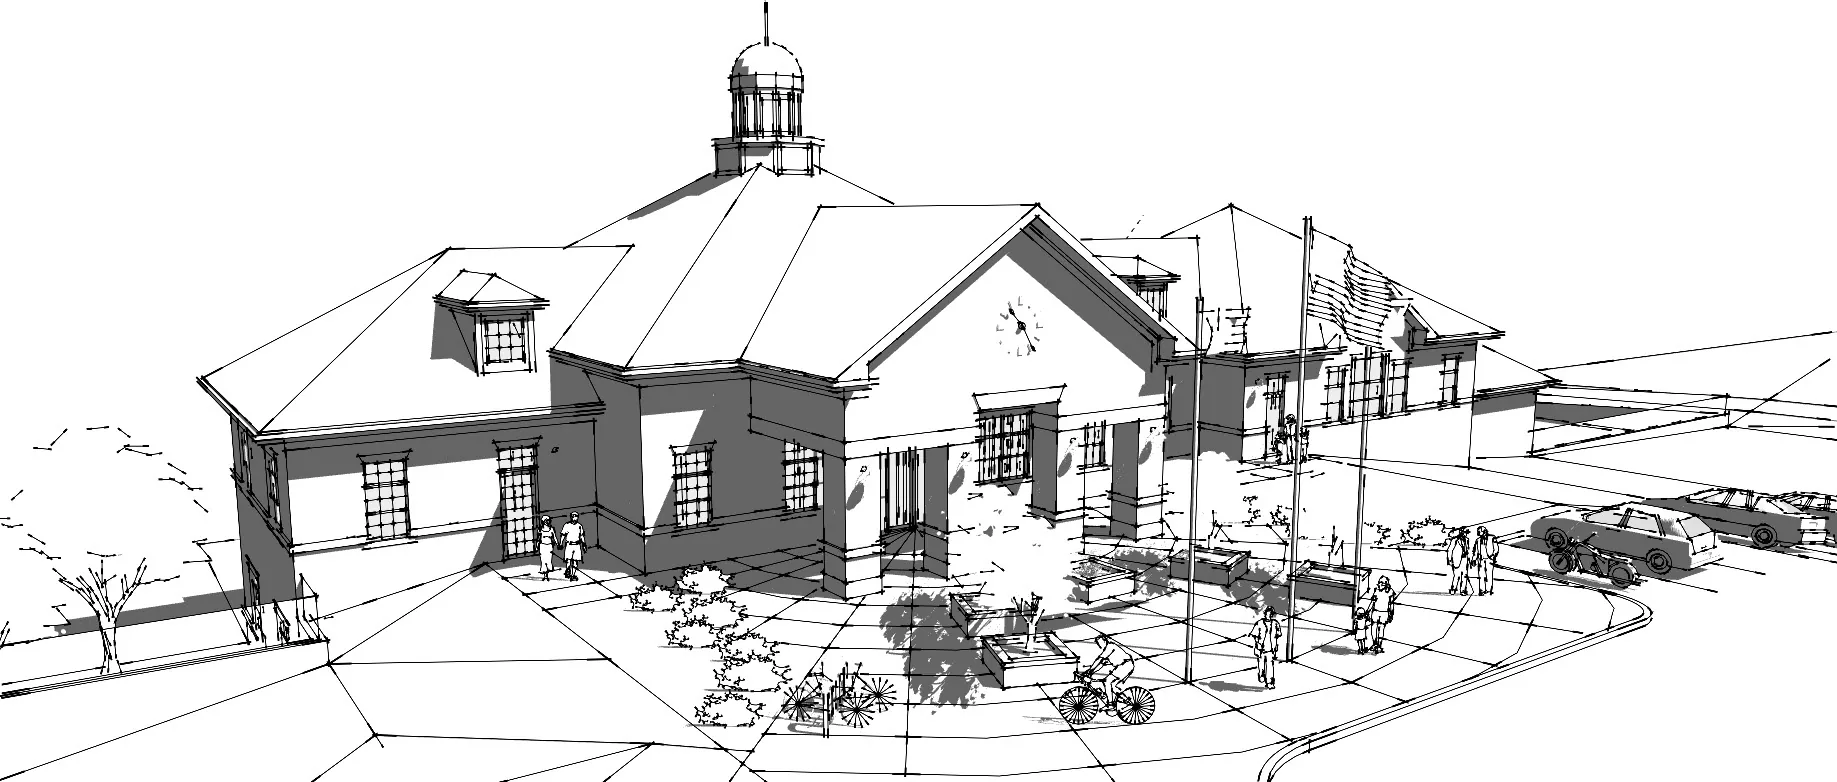
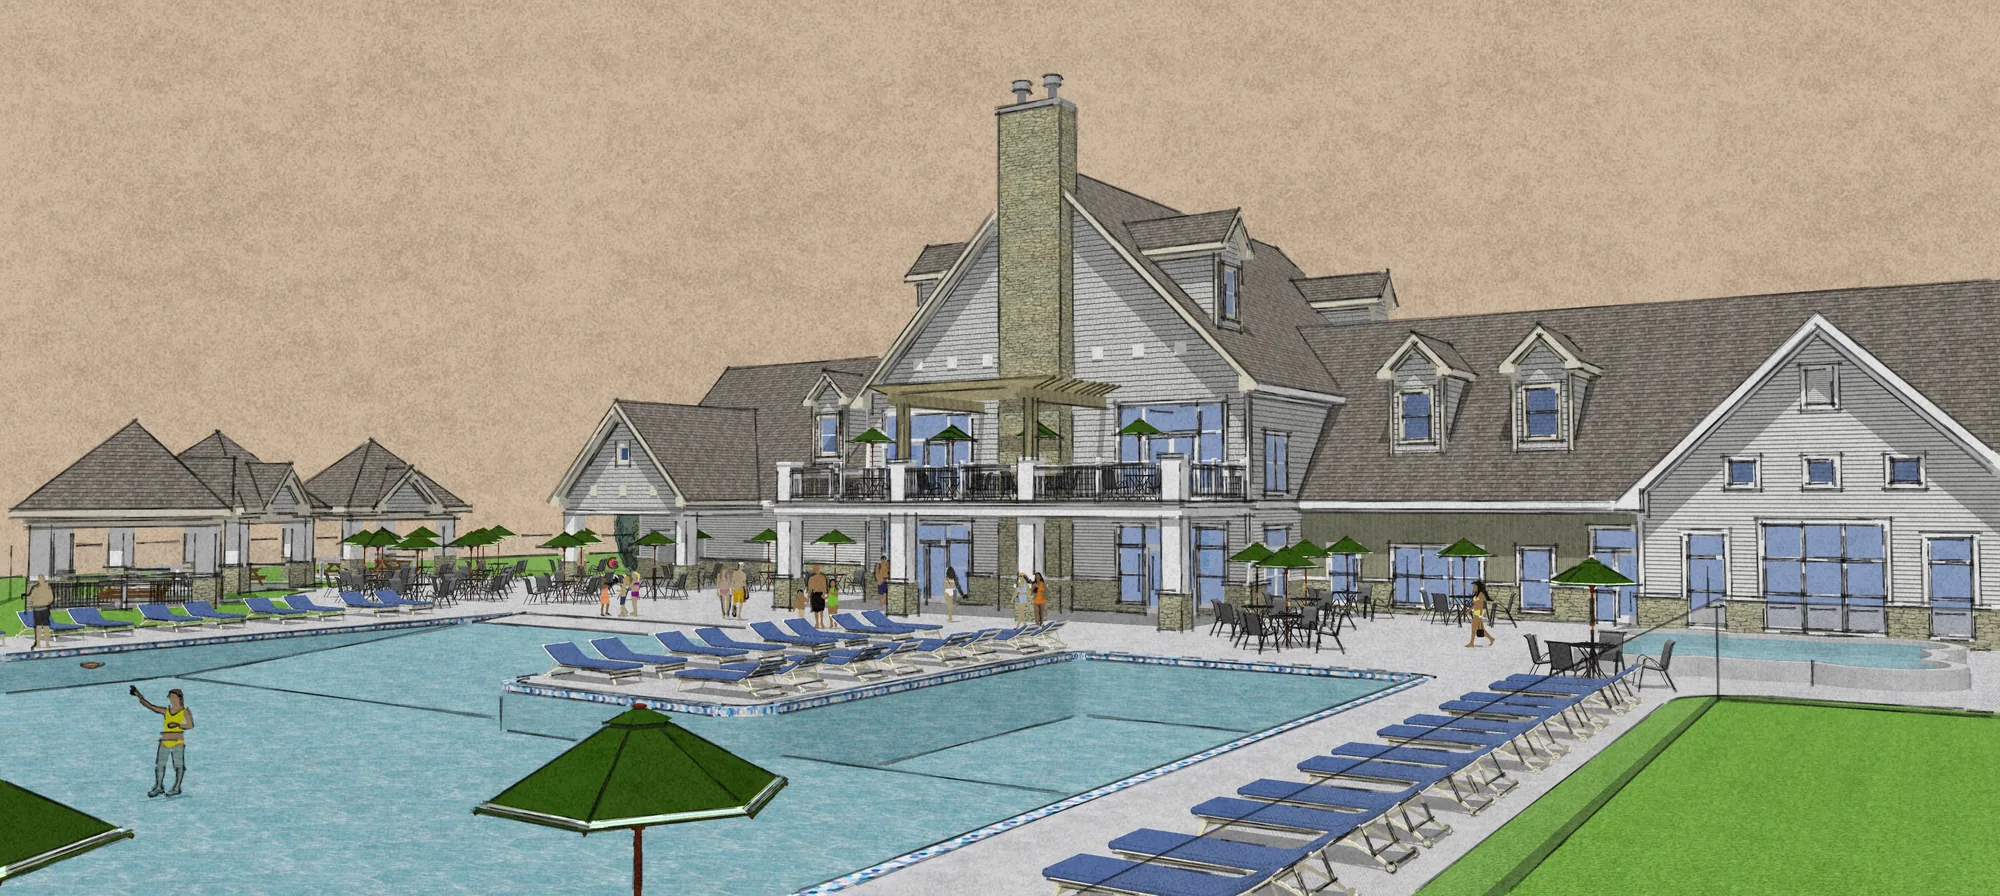
Envisage renderings
See the space before it exists.
At the start of a project, three-dimensional renderings can help communicate the intended look of the final design.

Owner + Principal Architect
Kurt R. Kostecki
Kurt is a second-generation architect and a 1991 graduate of Kansas State University with a Bachelor of Architecture degree. Kostecki Architecture + Design was founded in 2003.
- Practice
- Founded 2003
- Range
- Residential to 150,000-square-foot facilities
- Approach
- Design informed by how buildings go together
Client perspective
“An outstanding and beautiful facility for both the City of Cottleville’s municipal needs and the needs of the Cottleville Police Department.”City of Cottleville
Have a project in mind?
Start with the drawings.
Share the project type, property location, and where you are in the planning process.
Start a project Openkosteckiarchdesign@gmail.com